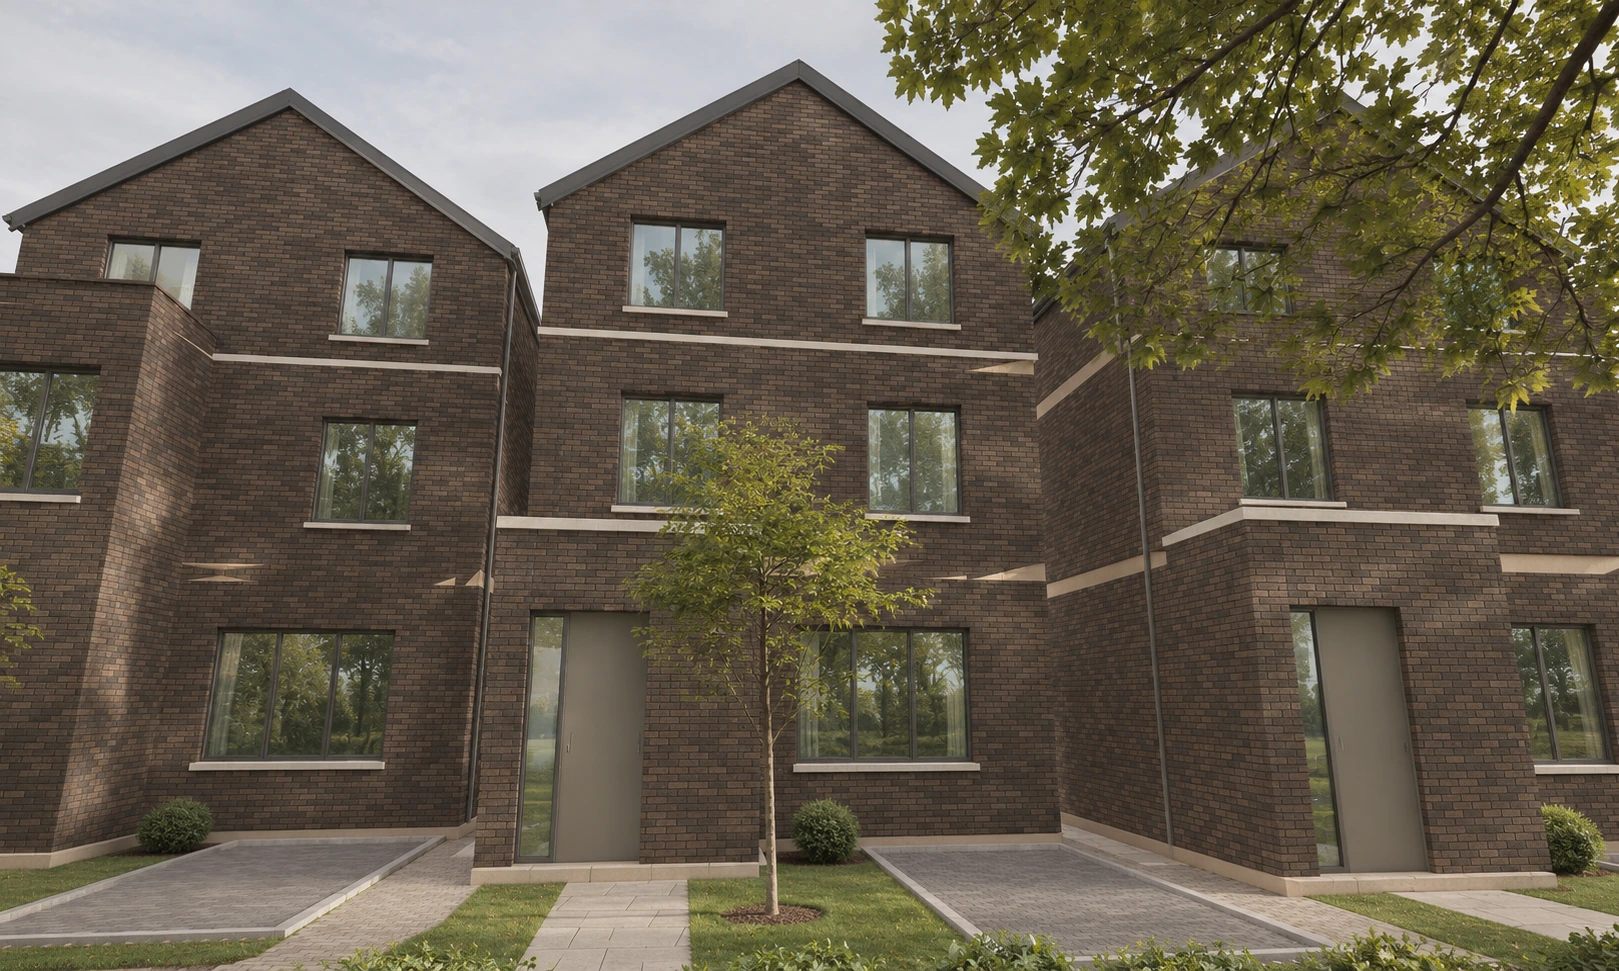
Illustrative arrival at the smoky brown brick homes at 180 Coombe Lane West

A PRIVATE COLLECTION · COOMBE LANE WEST

Space to live.
Room to grow.

Six individual homes with private gardens,
beside the golf course.

Explore the homes ↓
Illustrative proposed developmentGo straight to the residences →

01 / THE SETTING

A greener
perspective.

Discover a small collection of homes with landscaped outdoor spaces and a distinctive setting beside the golf course.

Explore the whole development, then choose the entrance, garden and position that feel right for you.

Find your place in the collection →
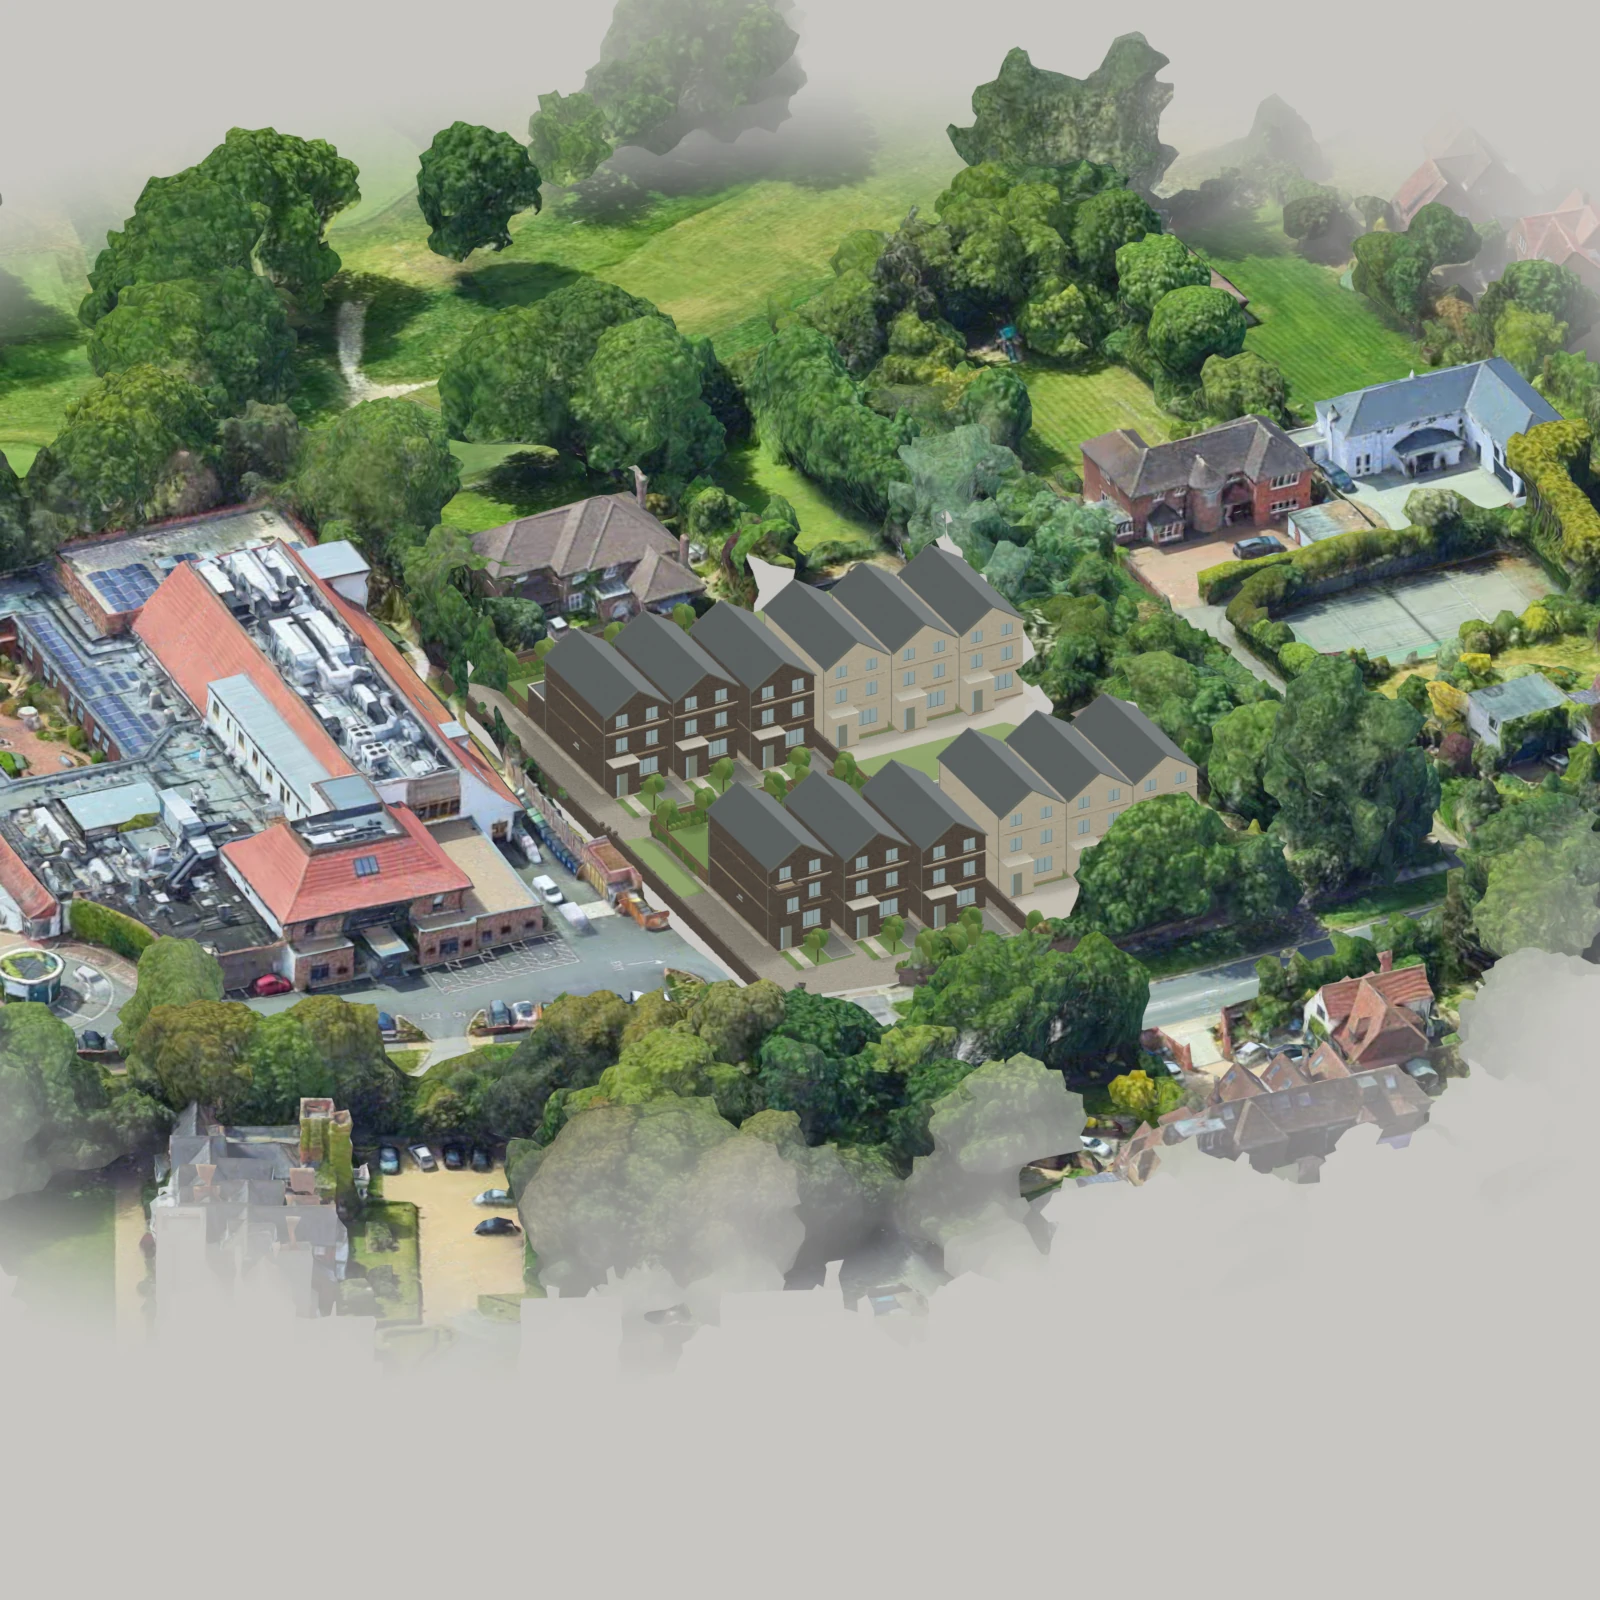
Proposed houses, neighbouring buildings and the golf course behind
The surrounding landscape gives context to the location. Views vary by house and room.
06Individual homes
03Storeys
PrivateGardens
2,850Approximate sq ft · Type A

02 / LIFE INSIDE

A home for every
part of your day.

From a quiet morning to a table full of friends. Discover the spaces, then see how they connect.

Swift Place images illustrate interior character. Coombe-specific visualisations are labelled; furniture and finishes remain indicative.

TAKE A MOMENT TO EXPLORE

From the front door to film night.

A guided look through five spaces in the Type A house.

03 / CHOOSE YOUR HOME

Find your own
perspective.

Rotate the development. Select a house. Discover the rooms, garden and approach.

Go to the interactive model ↓
Available / Coming soonReserved / On offerSoldUnconfirmed
Preparing the aerial…
DRAG TO ROTATE 000°
3D map context: Google · Proposed architecture: Casa e Progetti

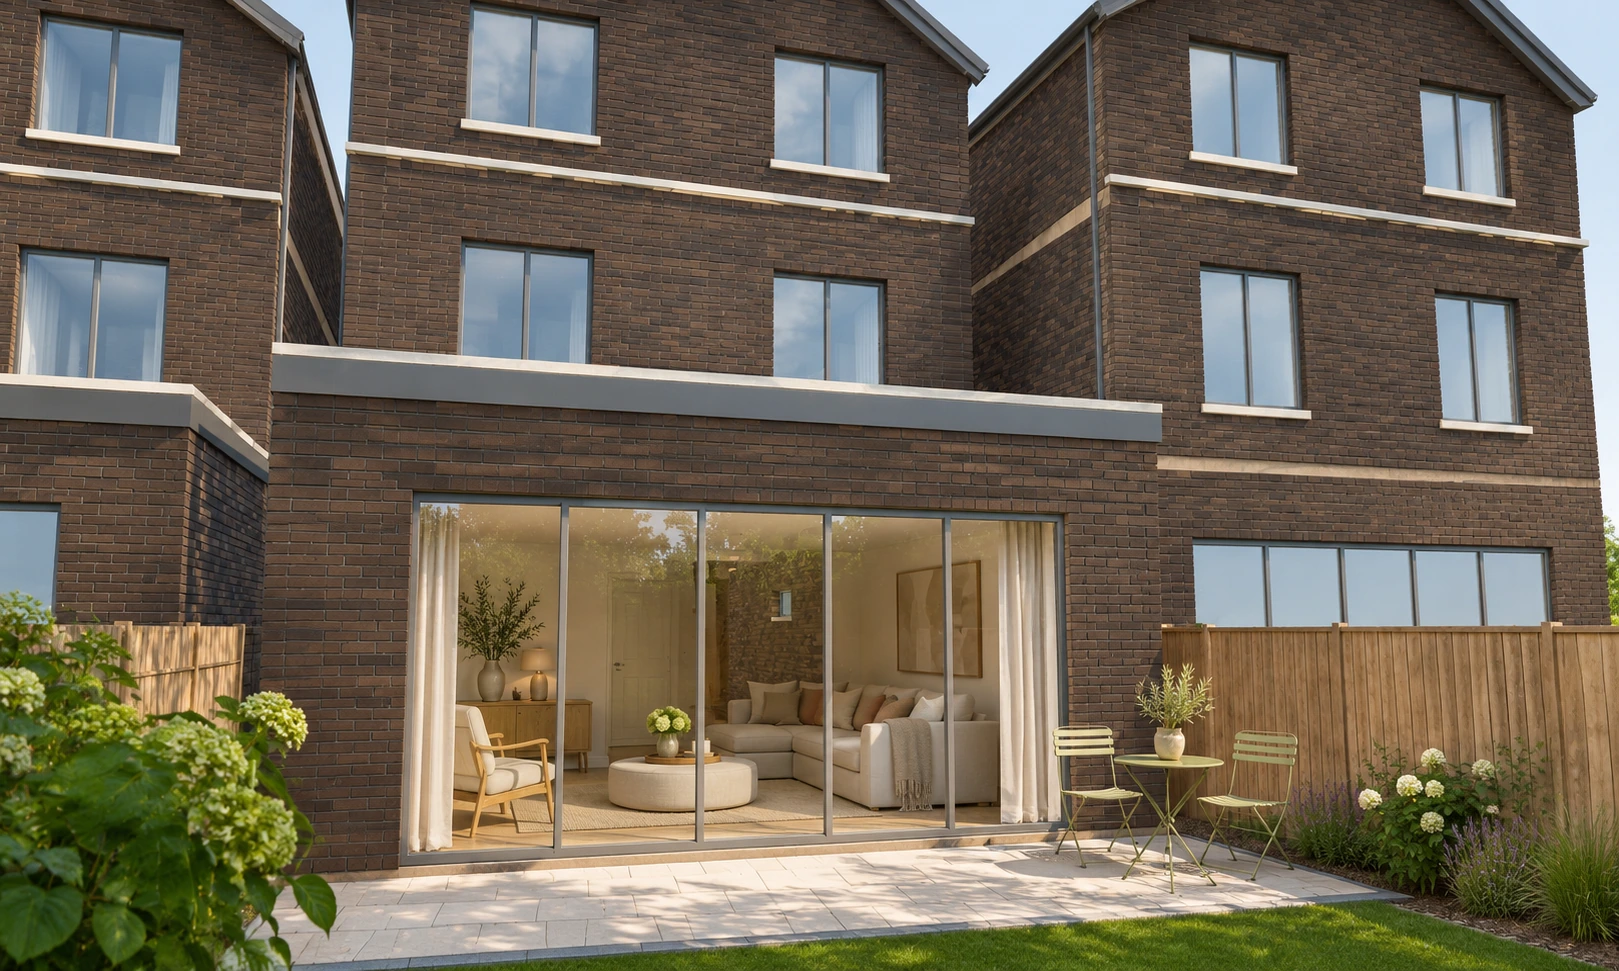
Illustrative House 02 garden and rear elevation

04 / LOOK A LITTLE CLOSER

The details
make the home.

Smoky brown brick, individual entrances and a private outdoor space. Explore the proposed architecture from the approach to the garden.

Proposed finishes and furnishing studies are illustrative. The brochures distinguish verified plan information from items awaiting confirmation.

05 / BEYOND YOUR FRONT DOOR

Make the area
your own.

Explore the green spaces, connections and everyday places around Coombe Lane West.

YOUR LOCAL CONNECTIONS

Coombe Lane West

Select a place to see its official information and open its location on the map.

Open the development location ↗Location guide, not a measured map. No travel times or access rights are implied.

YOUR NEXT CHAPTER

Picture yourself here.

Choose your preferred house, ask a question or register your interest in a viewing.

Explore the collection again ↑

Viewing requests are subject to availability and confirmation.

180 COOMBE LANE WEST

Explore the house

THE COLLECTION

Compare homes

Explore the floorplans.

DISCOVER THE SPACES

Choose a hotspot to view Swift Place lifestyle inspiration for that space.

Download floorplan PDF ↗

Proposed Type A layout · 3W Architecture · 06 October 2026. Images are references from Swift Place, not renders of this exact floorplan.

SWIFT PLACE · LIFESTYLE REFERENCE

Spaces for living.

Swift Place lifestyle imagery. The architecture, finishes and furniture shown are illustrative references and may differ from 180 Coombe Lane West.

Explore the Type A house.

180 COOMBE LANE WEST

Your next step.

Enquire about the collection

Your details will be used to respond to this request. Privacy information

A guided look around.

Your saved homes.